

Abstract
For architects, commercial contractors, and procurement managers, fenestration decisions carry significant structural and operational consequences. Aluminum bi-fold windows have emerged as a high-performance alternative to traditional sliding or casement systems precisely because they eliminate fixed mullions and compress multiple panels into a compact stack — converting solid wall sections into fully open spans.
This article examines the mechanical logic behind folding panel systems, the material and certification standards that govern commercial-grade installations, and the real-world application scenarios where bi-fold window systems deliver measurable value. Whether you are specifying a retail storefront activation, a hospitality venue seeking indoor-outdoor flow, or a coastal residential project demanding weather resilience, understanding how aluminum bi-fold windows function at a technical level will sharpen your procurement decisions and reduce specification risk.
How Aluminum Bi-Fold Window Systems Create Wider Openings
The Folding Panel Mechanism Explained
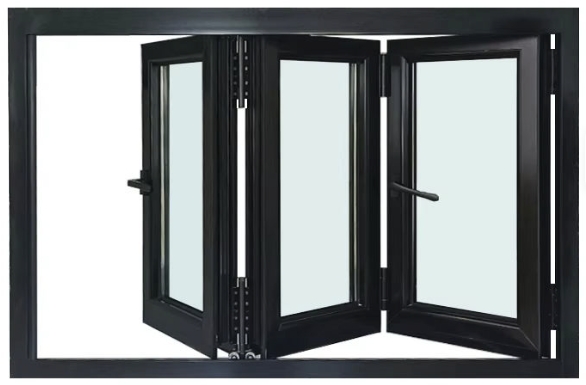
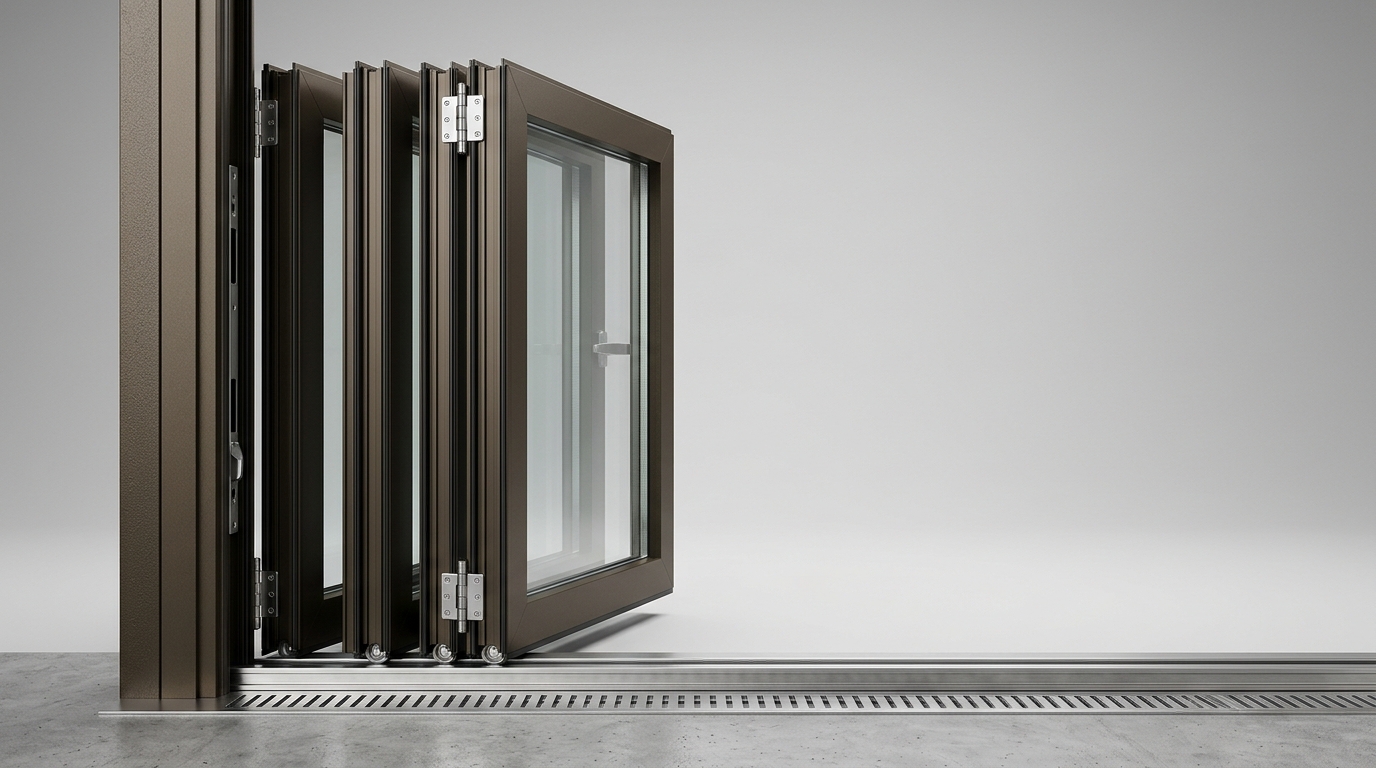
The defining advantage of an aluminum bi-fold window is its accordion-style hinge sequence, which allows multiple panels to fold and stack against one or both jambs rather than sliding into a wall cavity. Each panel connects to its neighbor via heavy-duty pivot hinges — typically rated for 50,000 to 100,000 operating cycles — and rides along a precision-extruded sill track that bears the combined dead load of the entire panel array.
Panel count directly governs the achievable clear opening width. A standard 3-panel configuration can yield a clear span of approximately 2.4–3.0 meters, while a 6- or 8-panel system can extend usable openings beyond 6.0 meters without intermediate structural posts. Stacking direction is a critical design variable: inward-folding panels preserve exterior façade continuity but require interior floor clearance, while outward-folding configurations maximize interior usable space and are preferred in retail and food-and-beverage environments where unobstructed floor plans drive revenue.
Multi-panel systems also support split-stack configurations — for example, a 6-panel system that divides into two groups of three, stacking at both jambs simultaneously. This creates a symmetrical, fully open aperture that is architecturally distinctive and functionally superior to any sliding alternative.
Frame Configuration & Structural Span Capacity
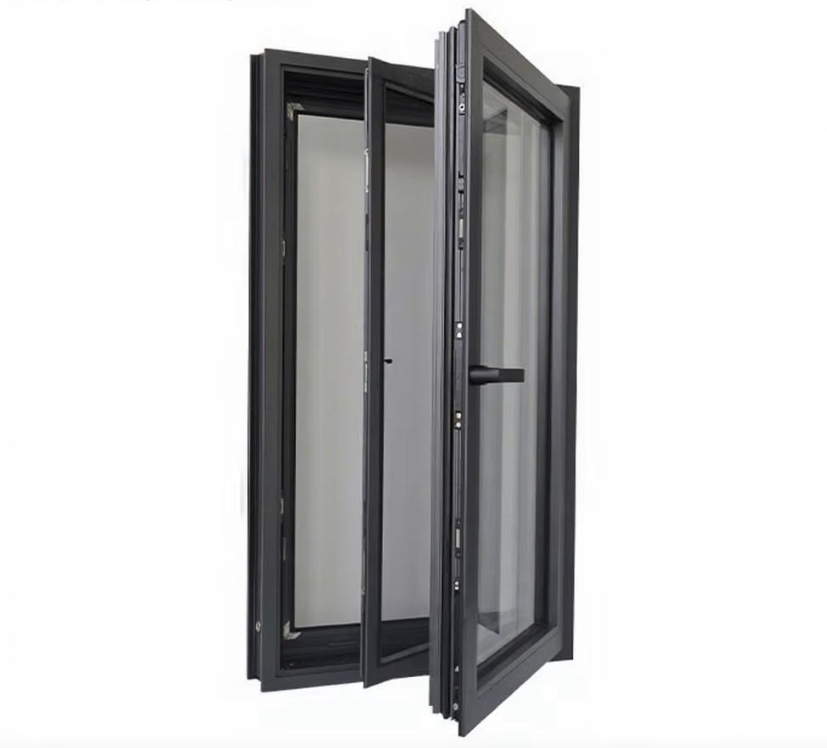
The structural integrity of a wide-span bi-fold installation depends on aluminum profile geometry and sill track engineering. Commercial-grade systems use thermally broken aluminum profiles with wall thicknesses of 1.8–2.5 mm, providing the rigidity required for panels exceeding 2.4 meters in height without visible deflection under wind pressure or thermal expansion.
Sill track design is a frequently underestimated specification point. Flush-threshold tracks (≤15 mm height) meet accessibility compliance requirements for commercial entries, while recessed track systems provide additional weather drainage in exposed coastal façades. For wide-span installations, the sill track must be engineered to distribute panel weight evenly, preventing binding or misalignment over time.
Load-bearing thresholds for commercial aluminum bi-fold systems typically support panel weights of 80–120 kg per leaf, with total system spans reaching 12 meters or more when engineering-stamped structural headers are incorporated into the building surround.
Key Specifications & Material Standards
Aluminum Profiles, Glass Options & Thermal Performance
Commercial aluminum bi-fold windows are predominantly manufactured from 6063-T5 alloy — a grade selected for its favorable strength-to-weight ratio, corrosion resistance, and extrudability into complex profile geometries. Anodized or powder-coated finishes provide surface protection rated to 25+ years in standard atmospheric exposure, with marine-grade coatings available for saline environments.
Glass specification is application-driven. Tempered safety glass (minimum 6 mm) is the baseline for commercial installations, satisfying impact resistance requirements and post-breakage fragment behavior standards. Double-glazed units incorporating low-emissivity (Low-E) coatings achieve U-values of 1.4–2.0 W/m²K, while triple-glazed configurations push thermal performance below 1.0 W/m²K for projects targeting LEED or BREEAM certification. Laminated interlayer options (PVB or SGP) add acoustic attenuation of 35–42 dB Rw, relevant for retail and hospitality environments adjacent to high-traffic urban zones.
Weather-seal systems use dual-durometer EPDM gaskets and brush pile seals at panel perimeters, achieving air infiltration ratings of ≤0.3 L/s·m² at 75 Pa — a benchmark that meets commercial energy code requirements in most jurisdictions.
Compliance & Certification Requirements
Procurement teams specifying aluminum bi-fold windows for commercial buildings must verify compliance against jurisdiction-specific standards:
- AAMA 101/I.S.2/NAFS (North America): Performance class ratings covering structural, water, and air infiltration resistance.
- NFRC 100: U-value and solar heat gain coefficient (SHGC) certification for energy code compliance.
- AS/NZS 2208: Safety glazing requirements applicable in Australian and New Zealand commercial projects.
- EN 14351-1 (Europe): CE marking standard covering mechanical performance, wind resistance, and watertightness.
Wind load ratings for commercial-grade systems range from 1.0 kPa to 3.0+ kPa depending on profile depth and panel dimensions. Fire egress compliance requires that at least one operable panel within the bi-fold array functions as a designated egress point with hardware meeting local life-safety codes.
Parameter Comparison Table — Aluminum Bi-Fold Window Systems
| Panel Count | Max Clear Opening Width | Glass Type | Wind Load Rating | Thermal U-Value | Suitable Application |
|---|---|---|---|---|---|
| 3 Panels | Up to 3.0 m | Tempered 6 mm | 1.0–1.5 kPa | 2.0 W/m²K | Residential, small retail |
| 4 Panels | Up to 4.2 m | DGU Low-E | 1.5–2.0 kPa | 1.6 W/m²K | Boutique retail, café fronts |
| 6 Panels | Up to 6.0 m | DGU Low-E / Laminated | 2.0–2.5 kPa | 1.4 W/m²K | Hospitality, commercial lobbies |
| 8 Panels | Up to 8.5 m | Laminated / Triple-glaze | 2.5–3.0+ kPa | ≤1.0 W/m²K | Large commercial, coastal high-rise |
Application Scenarios — Commercial, Retail & Residential
Bi-Fold Windows for Commercial Buildings & Retail Spaces
In retail and food-and-beverage environments, storefront activation is a proven driver of foot traffic and customer dwell time. Aluminum bi-fold windows allow operators to open an entire façade during peak trading hours, dissolving the boundary between interior and exterior and creating an immersive brand environment. This format is particularly effective for street-level hospitality venues, market-style retail concepts, and pop-up activations where spatial flexibility translates directly into revenue-generating floor area.
For commercial building façades, bi-fold systems offer design flexibility that curtain wall or fixed-glazing systems cannot replicate. They can be integrated into ground-floor activation zones while maintaining the thermal and acoustic performance demanded by commercial tenants. The aluminum frame’s finish versatility — RAL powder coat, anodized bronze, or mill finish — supports architectural continuity across complex mixed-use developments.
From a facilities management perspective, the ability to fully open or fully close a large aperture in under two minutes reduces HVAC load management complexity and enables natural ventilation strategies that contribute to WELL Building Standard compliance.
Modern Residential & High-End Project Use Cases
In open-plan residential design, aluminum bi-fold windows function as the primary spatial connector between interior living zones and exterior terraces, gardens, or pool decks. When fully stacked, the panel system disappears structurally, creating a column-free opening that reinforces the visual continuity central to contemporary residential architecture.
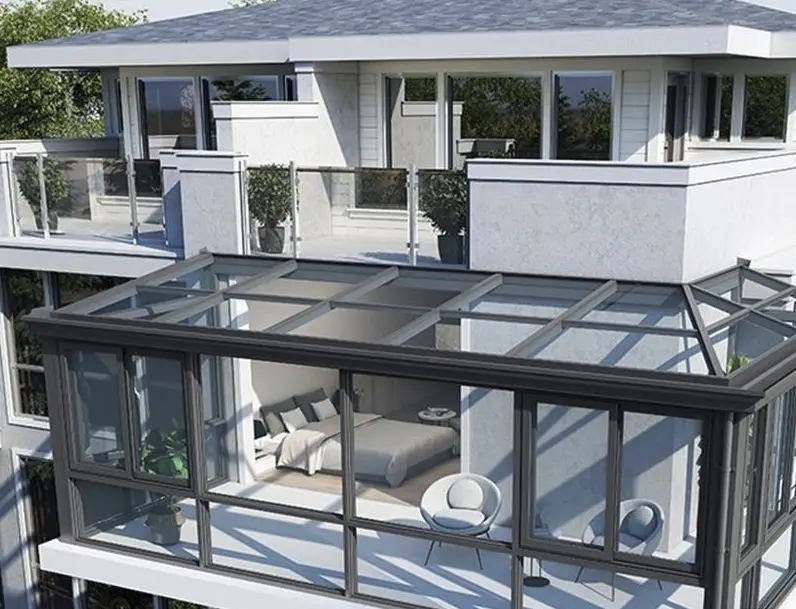
Rooftop terrace applications benefit from the system’s low-profile sill track, which minimizes trip hazards and maintains sight lines. For coastal and high-wind residential environments, the structural rigidity of thermally broken aluminum profiles — combined with wind load ratings up to 3.0 kPa — provides performance confidence that uPVC or timber alternatives cannot reliably deliver at equivalent span widths.
Commercial Value & Procurement Considerations
Total Cost of Ownership vs. Traditional Window Systems
Aluminum bi-fold windows carry a higher initial capital cost than standard casement or sliding window systems, typically ranging from $800 to $1,500 per linear meter installed for commercial-grade configurations. However, a total cost of ownership analysis consistently favors bi-fold systems over a 20–30 year asset lifecycle.
Key cost drivers that favor bi-fold specification include:
- Hardware longevity: Commercial-grade stainless steel or zinc alloy hinges and rollers are rated for 50,000–100,000 cycles with minimal maintenance — equivalent to 15–25 years of daily commercial use.
- Maintenance cycle: Anodized aluminum frames require only periodic cleaning and annual hardware lubrication, eliminating the repainting costs associated with timber systems or the UV degradation issues of uPVC.
- Energy performance ROI: Low-E double-glazed configurations reduce HVAC operational costs by 15–25% compared to single-glazed commercial fenestration, generating measurable energy savings that offset the capital premium within 5–8 years in most climates.
- Installation lead time: Modular panel systems are factory-fabricated to project dimensions, reducing on-site installation time to 1–3 days for typical commercial spans and minimizing construction program disruption.
For procurement managers, the combination of certified performance data, extended hardware warranties (typically 5–10 years from reputable manufacturers), and documented compliance with AAMA, NFRC, or EN standards significantly reduces specification risk and simplifies project approval workflows.
FAQ Module
1. What is the maximum single-span opening width achievable with an aluminum bi-fold window system?
Commercial-grade aluminum bi-fold systems can achieve single-span clear openings exceeding 12 meters when combined with engineering-stamped structural headers and 8–12 panel configurations. Most manufacturers offer standard systems up to 6.0–8.5 meters, with custom engineering available for larger spans.
2. Are aluminum bi-fold windows compliant with commercial building codes and fire egress regulations?
Yes, when correctly specified. Compliant systems incorporate at least one designated egress panel with hardware meeting local life-safety codes. Certification to AAMA 101/I.S.2/NAFS, EN 14351-1, or equivalent regional standards provides the documentation required for building permit approval in most commercial jurisdictions.
3. How do folding panel windows perform in high-wind or coastal environments compared to sliding systems?
Aluminum bi-fold systems with thermally broken profiles and multi-point locking hardware consistently outperform sliding systems in high-wind conditions because the folding mechanism engages compression seals across the full panel perimeter when closed — eliminating the air and water infiltration pathways inherent in sliding track systems. Wind load ratings of 2.5–3.0+ kPa are achievable with commercial profile depths.
결론
Aluminum bi-fold windows deliver a combination of spatial flexibility, structural performance, and material durability that no fixed or sliding fenestration system can replicate at equivalent span widths. For commercial specifiers, the system’s compliance credentials, hardware longevity, and energy performance ROI provide a defensible procurement case. For residential designers, the ability to create column-free openings exceeding 6 meters — with weather resilience suited to coastal and high-wind environments — makes aluminum bi-fold windows the definitive choice for open-plan integration.
Whether the project is a retail storefront activation, a hospitality venue, or a high-specification residential terrace, the measurable spatial, aesthetic, and operational advantages of aluminum bi-fold window systems make them a high-confidence specification for any wide-opening fenestration requirement.