
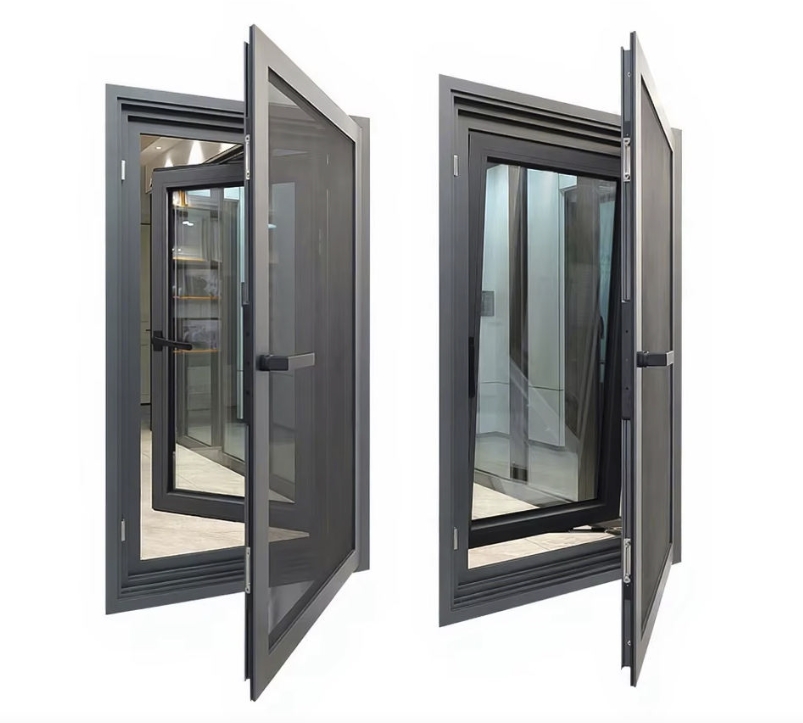
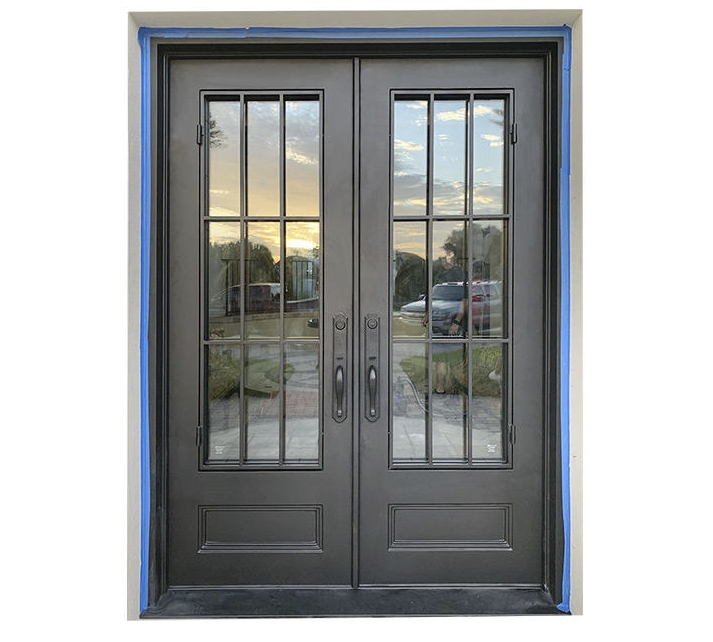
Abstract
For building procurement managers and engineering decision-makers operating in hurricane-prone regions, selecting the right fenestration system is a structural imperative—not merely an aesthetic choice. Hurricane Resistant Casement Windows represent a purpose-engineered solution that integrates four interdependent systems: rigid frame construction, multi-point locking hardware, laminated impact glazing, and precision perimeter anchoring.
This article systematically examines how each component contributes to overall wind-load resistance, referencing primary compliance frameworks including ASTM E1886/E1996, AAMA 450, and Miami-Dade Notice of Acceptance (NOA). Whether specifying for coastal residential developments, commercial towers, or hospitality facades, procurement teams will find actionable technical benchmarks and ROI considerations to support informed sourcing decisions.
1. Wind-Load Mechanics: What Casement Windows Must Withstand
1.1 Understanding Wind Pressure and Structural Demand
Hurricane-force winds do not exert a single, constant force on a building envelope. They generate alternating positive and negative pressure cycles—positive pressure pushing inward on windward faces and negative (suction) pressure pulling outward on leeward and side elevations simultaneously. A window system must resist both without deformation, seal failure, or glazing displacement.
Design wind speed is typically expressed in mph and converted to pounds per square foot (psf) using the formula derived from ASCE 7: Design Pressure (psf) ≈ 0.00256 × Kz × Kzt × Kd × V², where V is the 3-second gust wind speed. For a Category 3 hurricane environment rated at 130 mph, this translates to effective design pressures exceeding 50 psf on exposed elevations—a threshold that eliminates most standard residential casement products from consideration.
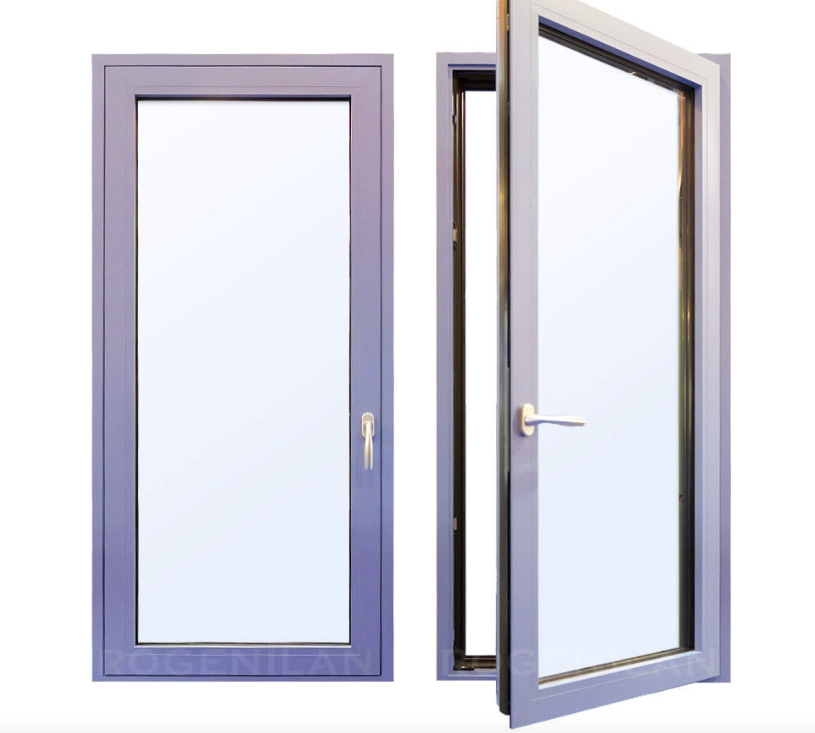
Casement windows present a unique structural challenge compared to fixed or sliding units. The cantilevered sash, hinged along one vertical jamb and projecting outward, creates a lever-arm bending moment at the hinge attachment points under lateral wind load. This geometry demands that hinge assemblies, frame corner joints, and sash-to-frame sealing systems all perform cohesively under cyclic fatigue conditions that can exceed thousands of pressure reversals during a single storm event.
1.2 Hurricane Wind Load Rating Standards
Three certification frameworks govern hurricane-rated fenestration in North American markets:
ASTM E1886 / E1996: The foundational test protocol pair. E1886 defines the missile impact and cyclic pressure test procedure; E1996 specifies the performance criteria based on wind zone exposure. Products must survive large-missile impact (a 9-lb 2×4 at 34 mph) followed by 9,000 pressure cycles without structural failure or water infiltration.
AAMA 450: Addresses voluntary performance requirements for windows in high-velocity hurricane zones, with specific attention to casement and projected window types. It provides standardized deflection limits and hardware retention criteria.
Miami-Dade NOA (Notice of Acceptance): The most stringent market-specific certification. Required for all fenestration installed in Miami-Dade and Broward counties, it validates both the product and the installation method. NOA approval is increasingly recognized as a de facto quality benchmark by specifiers across the Gulf Coast and Caribbean Basin.
Procurement teams should require documentation of all three where applicable, as regional building codes in Florida, Texas, and Louisiana frequently reference multiple standards simultaneously.
2. Frame & Hardware Engineering for High Wind Resistance
2.1 Frame Material Performance Under Cyclic Wind Pressure
The frame is the primary load-bearing skeleton of any casement window system. Under cyclic hurricane pressure, frame materials must maintain dimensional stability without creep, warping, or joint separation. Three materials dominate high-wind applications:
| مادة الإطار | Max Design Pressure (psf) | Wall Thickness (mm) | Wind Zone Suitability | Representative Certification | Maintenance Cycle |
|---|---|---|---|---|---|
| Extruded Aluminum Alloy (6063-T5) | 70–90 | 2.0–3.0 | Exposure D / High-Velocity | Miami-Dade NOA, AAMA 450 | 10–15 years |
| Reinforced uPVC (Steel Core) | 50–70 | 3.0–4.5 (PVC) + 1.5 steel | Exposure C–D | ASTM E1996, AAMA 101 | 7–10 years |
| Fiberglass Pultruded | 65–85 | 3.5–5.0 | Exposure C–D | ASTM E1886/E1996 | 15–20 years |
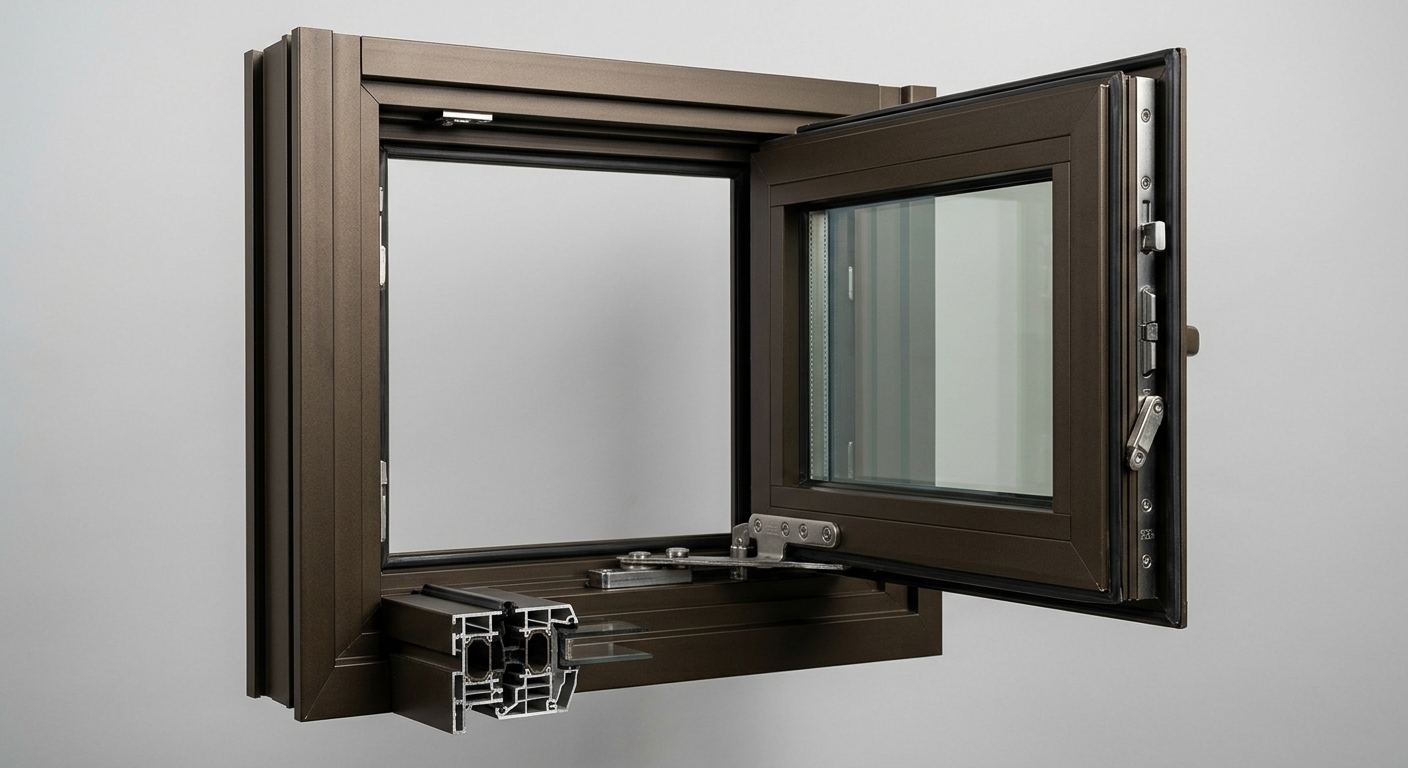
Aluminum alloy profiles with multi-chamber cross-sections offer the highest stiffness-to-weight ratio. The hollow chambers act as structural tubes, resisting bending deflection across unsupported sash spans. For openings exceeding 900mm in width, wall thickness below 2.0mm is generally insufficient to maintain deflection within the ±L/175 limit required under AAMA standards.
Reinforced uPVC systems embed continuous steel or aluminum reinforcement within the profile cavity, compensating for PVC’s lower elastic modulus. This hybrid approach balances thermal performance with structural adequacy, though long-term UV exposure in tropical climates requires careful material specification to prevent embrittlement.
2.2 Multi-Point Locking Hardware and Hinge Load Distribution
Standard single-point casement locks concentrate closure force at one central latch—an arrangement wholly inadequate for hurricane-rated applications. Multi-point locking systems engage three to seven lock points simultaneously along the sash perimeter, distributing compression force uniformly against the weatherseal and frame rebate. This dramatically reduces sash deflection under negative pressure and eliminates the “breathing” effect that causes seal failure in lower-grade products.
Hinge specifications are equally critical. Hurricane-rated casement hinges are engineered to sustain shear loads exceeding 500 lbs per hinge pair, with stainless steel or marine-grade aluminum construction to resist corrosion in salt-air environments. Heavy-duty friction stays must maintain sash position without flutter at design wind speeds, preventing the resonant oscillation that can fatigue frame corner welds over time.
Redundancy is built into the hardware logic: if one lock point fails under extreme load, adjacent engagement points maintain envelope integrity. This fail-safe design philosophy aligns with the cyclic pressure test requirements of ASTM E1886, where hardware must retain function through the full 9,000-cycle sequence.
3. Impact-Resistant Glazing and Perimeter Anchoring Systems
3.1 Laminated Impact Glass Configuration
Hurricane-rated glazing is not simply thicker glass—it is a composite system designed to absorb impact energy and retain structural integrity after breakage. The standard configuration consists of two glass lites bonded by an interlayer film:
- PVB (Polyvinyl Butyral) interlayer: Minimum 0.060-inch (1.52mm) thickness for basic impact compliance. PVB provides adequate adhesion and fragment retention for residential applications in Exposure C zones.
- SGP (SentryGlas® Plus) interlayer: 5× stiffer than PVB, SGP is specified for large-format glazing, high-rise facades, and applications requiring post-breakage structural load retention. Its superior edge stability reduces delamination risk in humid coastal climates.
Glass strength classification follows ASTM E1300, which defines load resistance based on glass type, thickness, aspect ratio, and support conditions. For hurricane applications, heat-strengthened or fully tempered lites are standard, with insulated laminated units (dual-pane impact glass) increasingly specified for combined hurricane and thermal performance requirements.
The glazing system must be captured within the frame using a structural glazing compound or pressure-fit glazing bead with sufficient bite depth—typically a minimum 15mm engagement—to prevent glass ejection under negative pressure loads.
3.2 Perimeter Anchoring and Installation Tolerances
Even a fully certified window unit loses its rated performance if installation deviates from the tested anchor pattern. Perimeter anchoring translates wind loads from the window frame into the building structure, and errors here directly invalidate NOA or ASTM certification applicability.
Key installation parameters include:
- Anchor bolt spacing: Typically 6–8 inches (150–200mm) from corners and maximum 18–24 inches (450–600mm) on center along jambs and head/sill—specific to each product’s NOA documentation.
- Substrate compatibility: Concrete and masonry substrates require minimum embedment depths of 1.25 inches for wedge anchors; wood-frame substrates require ring-shank or structural screws with verified shear capacity per NDS tables.
- Shimming and alignment: Shim stack height must not exceed product-specific tolerances (commonly ±3mm). Excessive shimming creates point-load concentrations that can crack frame profiles under cyclic pressure.
Third-party installation inspection is strongly recommended for projects where NOA compliance is a permit condition, as improper anchor placement is the leading cause of field performance failures that are not attributable to product defects.
4. Application Scenarios and Commercial Procurement Considerations
4.1 Target Building Types and Regional Code Compliance
Hurricane Resistant Casement Windows are specified across a wide range of building typologies, each with distinct wind-load requirements:
- Coastal residential (single/multi-family): Florida Building Code Chapter 16 mandates impact-rated or shutter-protected glazing in High-Velocity Hurricane Zones. Casement configurations are preferred for corner rooms and narrow bays where sliding units create operational constraints.
- Commercial and mixed-use towers: Exposure D classification applies to buildings within one mile of coastline. Design pressures on upper floors can exceed 80 psf, requiring aluminum frame systems with NOA validation at or above the project’s calculated design pressure.
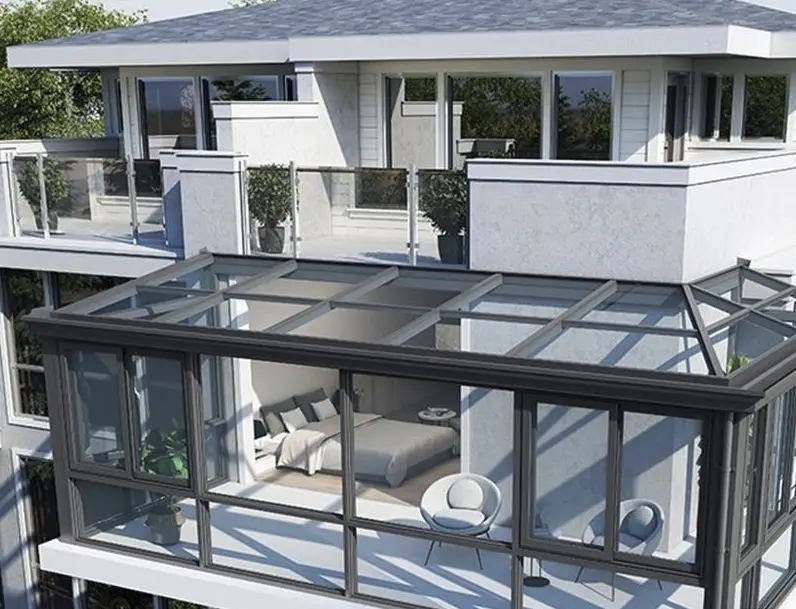
- Hospitality and resort facades: Aesthetic continuity requirements often drive casement selection. Thermally broken aluminum frames with anodized or PVDF coatings satisfy both wind resistance and long-term finish durability in salt-air environments.
Regional code mapping is essential: Texas follows IBC with local amendments; Louisiana references ASCE 7-22 wind maps with parish-level supplements; Caribbean jurisdictions often adopt Miami-Dade NOA as a direct compliance pathway.
4.2 Total Cost of Ownership vs. Standard Casement Windows
The upfront cost premium for hurricane-rated casement windows—typically 40–80% above standard units—is frequently offset within the first major storm event. A structured TCO analysis should incorporate:
- Insurance premium reductions: Many Florida and Gulf Coast insurers offer 15–25% discounts on wind coverage for homes with fully certified opening protection, translating to $800–$2,500 annual savings for mid-size residential projects.
- Post-hurricane repair avoidance: IBHS research indicates that window and door failures are the primary pathway for catastrophic interior damage. A single envelope breach during a Category 3 event can generate $30,000–$100,000 in water intrusion and structural repair costs—far exceeding the glazing upgrade differential.
- Operational continuity for commercial assets: Hotels and commercial properties that maintain envelope integrity during storms resume operations faster, protecting revenue streams that standard window failures would disrupt.
For B2B procurement teams, the ROI case is strongest when presented as a risk-adjusted lifecycle cost model rather than a simple first-cost comparison.
أسئلة شائعة
Q1: What minimum wind load rating should hurricane resistant casement windows meet for coastal construction projects?
For projects within High-Velocity Hurricane Zones (as defined by the Florida Building Code) or ASCE 7 Exposure D regions, windows must meet a minimum design pressure of ±50 psf, with Miami-Dade NOA approval strongly recommended. Projects at or above the third floor on exposed coastlines should specify products tested to ±70 psf or higher. Always verify against the site-specific wind speed from the applicable code wind map before finalizing specifications.
Q2: How does the casement window’s outward-opening configuration affect its wind pressure performance compared to inward-opening designs?
Outward-opening casements experience positive pressure acting to close the sash against the frame during windward exposure, which can actually improve seal compression. However, negative pressure on leeward elevations acts to pull the sash open, placing maximum demand on locking hardware and hinges. Inward-opening casements reverse this loading pattern. Most hurricane-rated casements are engineered specifically for outward operation, with hardware sized to the negative-pressure pull-out load as the governing design case.
Q3: Can existing standard casement window frames be retrofitted to achieve hurricane protection certification?
In most cases, no. Hurricane certification is issued to a complete, tested assembly—frame, sash, glazing, hardware, and installation method—as a system. Replacing only the glass or adding aftermarket hardware does not transfer the certified product’s rating to a non-tested frame. Retrofit hurricane protection for existing openings is more reliably achieved through approved storm shutter systems or complete window replacement with a certified unit.
الخاتمة
Wind resistance in Hurricane Resistant Casement Windows is not the product of any single component—it emerges from the engineered interaction of four systems working in concert. Rigid, multi-chamber frames resist cyclic bending without fatigue. Multi-point locking hardware distributes closure forces and eliminates sash flutter. Laminated impact glazing with appropriate interlayer selection retains structural integrity after missile strike. And precision perimeter anchoring transfers all accumulated loads safely into the building structure.
For B2B procurement and engineering teams, the critical takeaway is this: compliance certification is only as valid as the weakest link in the assembly chain. Specifying a Miami-Dade NOA-approved product and installing it outside the documented anchor pattern nullifies the rating entirely. Conversely, a fully compliant installation delivers measurable returns through reduced insurance costs, avoided storm damage, and long-term facade durability in the most demanding coastal environments.
To receive product-specific wind load tables, NOA documentation, or installation engineering support for your project, contact our technical sales team or download the product specification sheet from our resources portal.