
Abstract
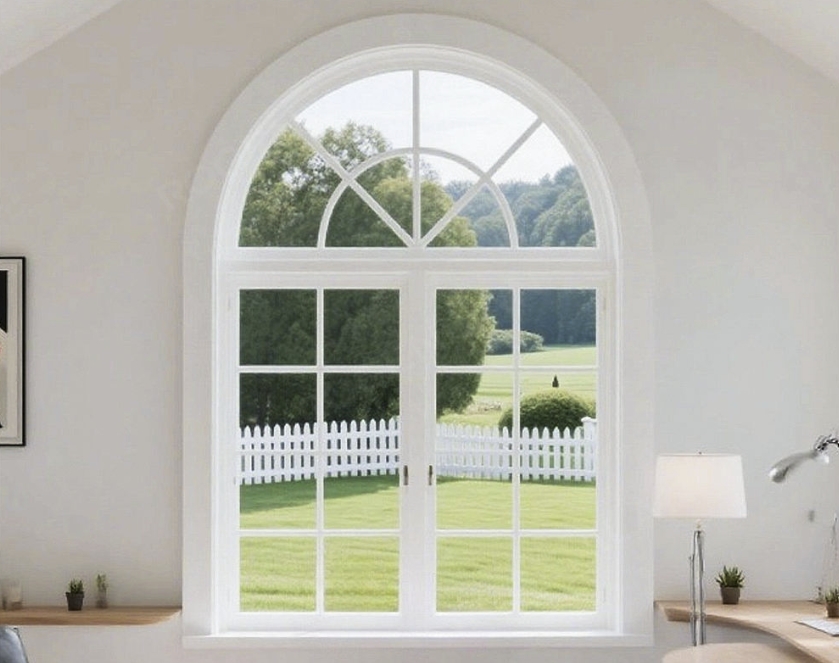
Arched windows have long defined architectural character in heritage estates, luxury villas, and contemporary high-end residences. The question procurement teams and project architects increasingly face is whether a double-glazed casement window — with its operational sash, multi-point locking, and insulating glass unit — can be reliably engineered into a curved or arched profile without sacrificing thermal performance, weather resistance, or code compliance.
The short answer is yes, but the pathway requires deliberate engineering choices. Aluminum’s malleability makes it the frame material of choice for curved profiles. Insulating Glass Units (IGUs) can be fabricated to non-rectangular geometries when tolerances are properly managed. And modern sealing systems, including EPDM gaskets and warm-edge spacer bars, maintain their integrity along curved sash perimeters.
This article provides a structured technical and commercial evaluation for B2B buyers — covering frame fabrication methods, double glazing performance benchmarks, certification pathways, and procurement variables — to determine when and how a custom arched casement window delivers genuine project value.
1. Engineering Feasibility: Adapting Casement Windows to Arched Profiles
1.1 Structural Constraints of Curved Aluminum Frames
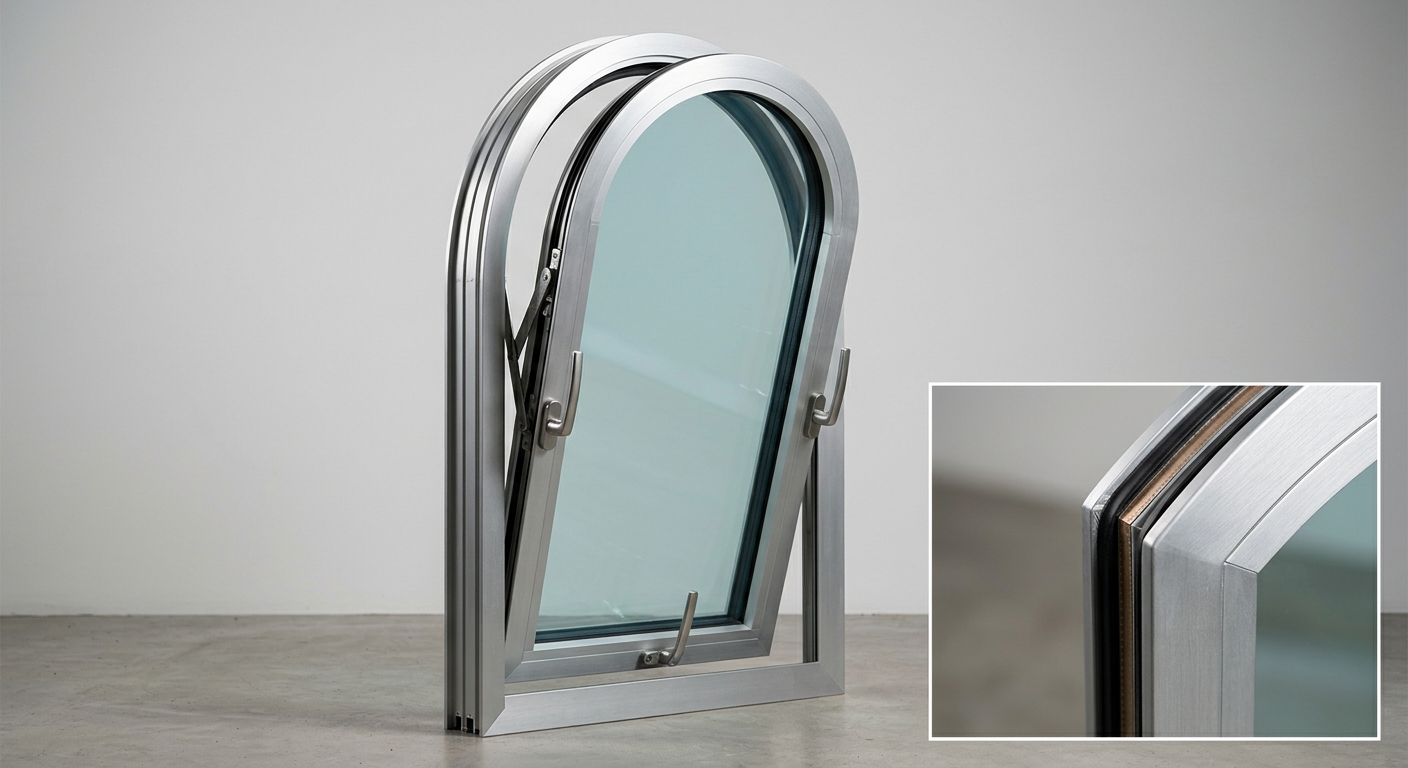
Aluminum is the dominant frame material for arched casement windows precisely because it can be shaped through two distinct industrial processes: cold bending and hot bending (also called stretch forming or roll bending).
Cold bending applies mechanical force to standard aluminum extrusions, deforming the profile along a controlled radius. This method is cost-effective and suitable for larger-radius arches — typically above 300 mm — where the material’s grain structure is not critically disrupted. However, cold bending can introduce minor surface stress lines and is limited in the curvature it can achieve without distorting the extrusion’s cross-section.
Hot bending (or induction bending) heats the aluminum extrusion to increase ductility before shaping. This process enables tighter radii — some manufacturers achieve minimum bend radii as low as 150–200 mm — and produces a cleaner profile geometry. The trade-off is longer fabrication time and higher tooling costs, which are typically justified for premium residential or heritage projects where visual precision is paramount.
At the arch apex, structural integrity depends on wall thickness and alloy grade. Series 6063-T5 aluminum is the industry standard for architectural extrusions, offering a yield strength of approximately 145 MPa — sufficient to maintain rigidity at the crown of a full-arch or elliptical frame without additional internal reinforcement for spans under 1,500 mm.
1.2 Double Glazing Unit Compatibility with Non-Rectangular Geometries
Fabricating an IGU for an arched casement window introduces complexity at two critical points: glass cutting and edge-seal integrity.
Curved or shaped glass cutting uses CNC waterjet or wheel-cutting systems capable of producing arched, elliptical, or segmented profiles with tolerances of ±1.0 mm. Both lites of the IGU must be cut to matching geometry before the unit is assembled. The spacer bar — typically a warm-edge thermoplastic or stainless steel type — must be bent to follow the curved perimeter, which requires specialized bending equipment and careful corner joint management to prevent gas leakage.
The primary sealing system (polysulfide or silicone secondary sealant) must be applied with consistent depth along the curved edge. When properly executed, argon-filled arched IGUs maintain gas retention rates above 90% over a 25-year service life, equivalent to rectangular units. Units with a total thickness of 24–28 mm (e.g., 6mm glass + 12mm argon cavity + 6mm glass) are standard for arched double-glazed casement windows.
| Parameter | Standard Rectangular Casement | Custom Arched Casement |
|---|---|---|
| Frame Material Options | Aluminum, uPVC, timber | Aluminum (primary), timber (limited) |
| Minimum Bend Radius (mm) | N/A | 150–300 mm (process-dependent) |
| IGU Thickness Range (mm) | 20–36 mm | 24–32 mm |
| Lead Time (weeks) | 3–5 weeks | 8–14 weeks |
| Typical Cost Premium (%) | Baseline | +25% to +60% |
2. Performance Specifications: Thermal & Acoustic Standards for Arched Double Glazing
2.1 Thermal Insulation Performance (U-Value & Argon Fill)
A well-specified arched double-glazed casement window can achieve whole-window U-values between 1.2 and 1.6 W/m²K, comparable to high-performing rectangular counterparts. The key variables are cavity width, gas fill, and Low-E coating specification.
Argon gas fill (90%+ purity) in a 12–16 mm cavity reduces convective heat transfer within the IGU, contributing to center-pane U-values of 1.0–1.1 W/m²K when combined with a hard-coat or soft-coat Low-E (low-emissivity) coating. Low-E coatings are applied to the internal glass surface (position 3 in a standard IGU configuration) and are compatible with shaped glass, though coating uniformity on curved lites requires additional quality control during magnetron sputtering.
Warm-edge spacer bars — critical in arched units where the spacer must follow a curved path — reduce thermal bridging at the perimeter, lowering edge-of-glass U-values by 0.1–0.2 W/m²K compared to aluminum spacers. This detail is particularly impactful in arched units where the perimeter-to-area ratio is higher than in rectangular windows.
2.2 Acoustic Attenuation and Weather Resistance
Acoustic performance for arched double-glazed casement windows typically achieves Rw 32–38 dB, depending on glass thickness asymmetry and cavity depth. Specifying asymmetric glass lites (e.g., 6mm + 10mm rather than 6mm + 6mm) disrupts coincidence frequencies and can improve Rw by 3–5 dB — a specification choice available in both rectangular and arched IGU formats.
Weather sealing on a curved sash is managed through EPDM co-extruded gaskets, which are pre-formed or bent to follow the arched profile. EPDM maintains elasticity from -40°C to +120°C, ensuring consistent compression sealing across seasonal temperature cycles. Water infiltration performance is validated against ASTM E331 (static pressure water resistance) and EN 12208 (European driving rain classification), with Class 9A ratings achievable in properly fabricated arched casement units.
3. Compliance & Certification Considerations
3.1 Applicable Building Codes and Energy Standards
Custom arched casement windows are not exempt from the same energy and safety standards applied to standard fenestration. In North American markets, ENERGY STAR® certification requires whole-window U-values meeting climate zone thresholds (e.g., ≤1.22 W/m²K for Northern zones). NFRC 100 governs the simulation and labeling of thermal performance, and custom geometries can be modeled using THERM/WINDOW software with appropriate boundary conditions.
In European markets, CE Marking under EN 14351-1 applies to casement windows regardless of shape. Manufacturers must conduct initial type testing on representative window configurations, which for arched profiles may require a separate test series if the geometry differs significantly from tested rectangular specimens.
Jurisdiction-specific requirements — such as California’s Title 24 or the UK’s Part L — may impose additional solar heat gain coefficient (SHGC) or air permeability requirements that must be addressed in the product specification.
3.2 Quality Assurance for Custom Fabrication
ISO 9001:2015 certification at the manufacturing facility is the baseline quality assurance requirement procurement teams should mandate for custom arched window suppliers. Beyond this, project submittals for arched casement windows should include: dimensional fabrication drawings with bend radius tolerances, IGU gas fill certification, third-party test reports for thermal and weather performance, and finish durability data (QUALICOAT Class 2 or AAMA 2605 for powder coating or anodizing).
For heritage or high-specification projects, pre-production sample approval — including a physical mock-up of the arched frame and glazed unit — is strongly recommended before full production release.
4. Application Scenarios & Commercial Value for Procurement Teams
4.1 Residential Project Use Cases
Arched double-glazed casement windows deliver the greatest commercial value in three distinct residential contexts:
- Luxury villas and bespoke new-builds: Where architectural differentiation is a primary design driver and clients expect thermal performance without aesthetic compromise.
- Heritage renovations: Where planning authorities may require arched window profiles to match original building fabric, and double glazing must be integrated without altering external sight lines.
- High-end apartment developments: Where arched fenestration in common areas, lobbies, or penthouse units signals quality and commands premium pricing.
In each scenario, the arched casement window functions not merely as a building component but as a design asset with measurable impact on property value and marketability.
4.2 Procurement Considerations: Customization, MOQ, and Lead Time
Procurement teams should anticipate the following commercial parameters when specifying custom arched casement windows:
- Minimum Order Quantities (MOQ): Most specialized manufacturers set MOQs at 10–20 units per profile type to amortize tooling and bending setup costs. Smaller quantities are possible but carry higher unit premiums.
- Lead Time: Extended lead times of 8–14 weeks versus 3–5 weeks for standard casements require early engagement in the project program. Frame profile design, IGU specification, and finish selection must be locked before production commencement.
- Total Cost of Ownership: The 25–60% cost premium over standard casements must be evaluated against reduced HVAC load (from improved U-values), lower maintenance costs (aluminum vs. timber), and the avoided cost of bespoke joinery workarounds.
- Supplier Qualification: Verify in-house bending capability, IGU fabrication equipment for shaped units, and reference projects with documented thermal test results.
Часто задавані питання
1. What is the minimum arch radius that a double-glazed casement window aluminum frame can accommodate without compromising structural performance?
Using hot-bending (induction) processes, aluminum extrusion profiles for casement frames can achieve minimum bend radii of 150–200 mm while maintaining structural integrity and profile geometry. Cold-bending processes are typically limited to radii above 300 mm. Radii below 150 mm are generally not feasible for standard casement extrusion wall thicknesses and require custom profile design.
2. Does custom arched double glazing still meet standard thermal compliance certifications such as ENERGY STAR® or CE Marking?
Yes, provided the manufacturer conducts appropriate type testing or simulation modeling for the arched geometry. NFRC-certified THERM/WINDOW software can model non-rectangular profiles for ENERGY STAR® compliance. CE Marking under EN 14351-1 requires initial type testing, which may need to be conducted on arched specimens if the geometry is substantially different from tested rectangular configurations.
3. How does the lead time and cost for a custom arched casement window compare to a standard rectangular double-glazed casement window?
Custom arched casement windows typically carry a cost premium of 25–60% over equivalent rectangular units, driven by bending setup, shaped IGU fabrication, and lower production volumes. Lead times extend to 8–14 weeks versus 3–5 weeks for standard casements. Early procurement engagement and profile design lock-in are essential to managing program risk.
Висновок
A double-glazed casement window can be successfully engineered for arched architectural designs when the right frame fabrication process, IGU specification, and sealing system are selected. Aluminum’s formability — particularly through hot-bending — enables minimum radii as tight as 150 mm, while shaped IGUs with argon fill and Low-E coatings deliver whole-window U-values competitive with rectangular fenestration. Weather resistance, acoustic performance, and compliance with ENERGY STAR®, CE Marking, and NFRC standards are all achievable through proper type testing and quality-controlled manufacturing.
For procurement teams, the decision hinges on project context: where arched aesthetics are architecturally non-negotiable and performance standards cannot be compromised, the cost premium and extended lead time of custom arched casement windows represent sound long-term value. Engaging a qualified supplier with documented in-house bending capability, ISO 9001 certification, and shaped IGU fabrication experience is the critical first step in converting design intent into a compliant, high-performance installation.