
Abstract
Selecting the right aluminum glass entry door for a building project requires balancing structural performance, aesthetic alignment, glazing specifications, and compliance standards. For procurement decision-makers and project specifiers, an uninformed choice risks costly retrofits, failed inspections, or premature system failure under real-world traffic loads.
This guide provides a structured framework to evaluate the critical variables that define a high-performing aluminum glass entry door system—from frame typology and thermal glazing performance to security hardware integration and supplier qualification. Whether specifying for a high-traffic commercial lobby, a healthcare facility, or a mixed-use development, the parameters covered here apply directly to the decisions that determine long-term value. Aluminum’s inherent advantages—corrosion resistance, high strength-to-weight ratio, dimensional stability, and finish versatility—make it the material of choice across commercial, institutional, and mixed-use applications globally. Understanding how to leverage these properties through precise specification is the core objective of this guide.
1. Understanding Aluminum Glass Entry Door Systems
1.1 Frame Construction & Structural Typologies
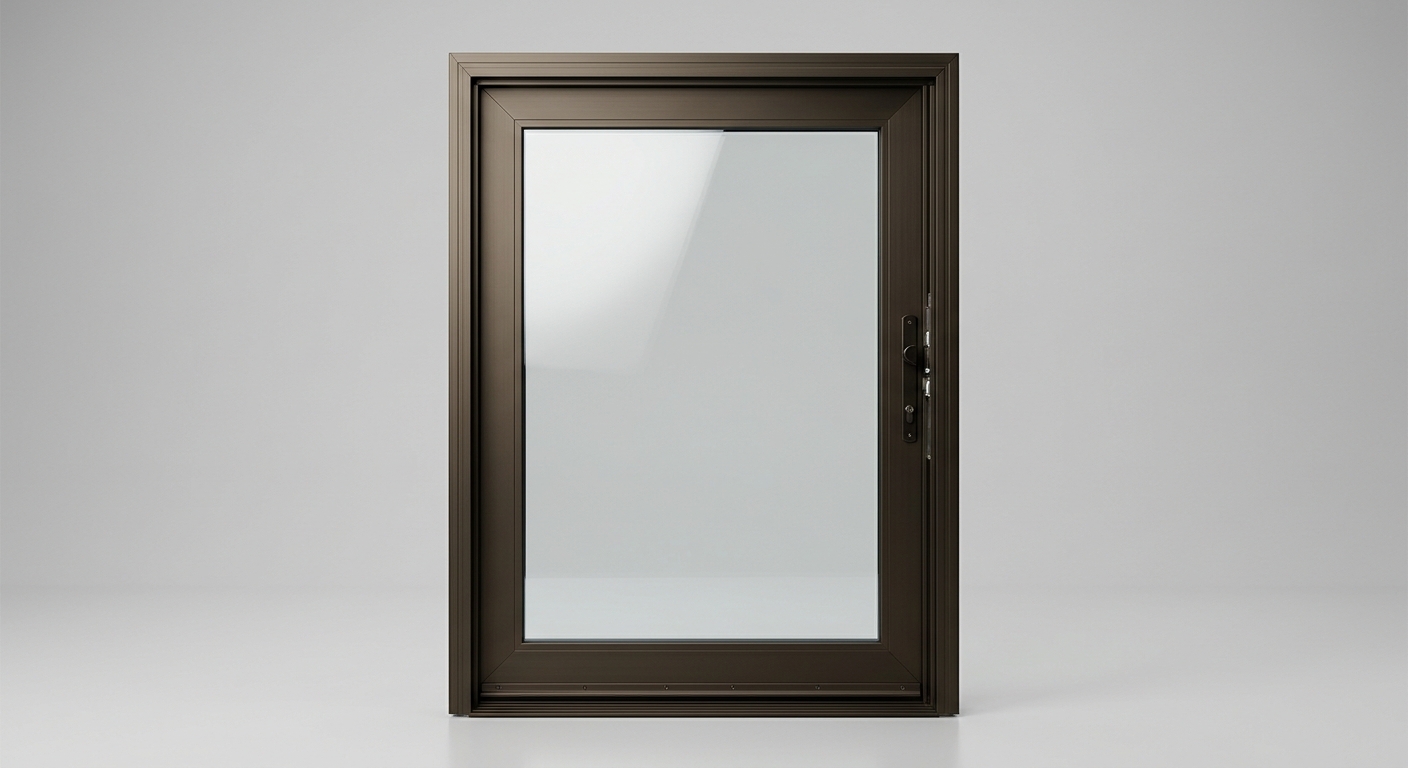
The structural foundation of any aluminum glass entry door system is its frame profile, and three primary typologies dominate commercial specification:
Narrow-stile systems (typically 2″–3″ stile width) maximize glazed area and deliver a sleek, contemporary aesthetic. They are well-suited to retail storefronts and corporate lobbies where visual transparency is a design priority. However, narrow-stile frames carry inherent limitations in load-bearing capacity and are generally not recommended for high-wind-exposure zones without supplementary engineering.
Wide-stile systems (4″–5″ stile width) offer significantly greater structural rigidity and accommodate heavier glazing units, multipoint locking hardware, and panic exit devices. These are the standard choice for institutional entrances, healthcare facilities, and high-traffic commercial buildings where durability and hardware integration outweigh the preference for maximum glass exposure.
Storefront framing systems integrate the entry door into a continuous curtain-wall or storefront grid, creating a unified facade appearance. This typology is common in mixed-use and retail developments where the entrance must align architecturally with adjacent glazed wall sections. Wind-load resistance in storefront systems depends heavily on mullion depth, anchor spacing, and the structural slab connections specified by the facade engineer.
When evaluating frame systems, specifiers should request manufacturer-provided structural load data, deflection limits under wind pressure (typically expressed as L/175 or L/240), and confirmation of compatibility with the building’s specific facade assembly.
1.2 Glazing Options & Performance Classifications
Glazing selection directly determines the door system’s thermal efficiency, acoustic performance, safety rating, and solar control capability. The four principal glazing configurations relevant to commercial aluminum glass entry doors are:
- Single-pane tempered glass: Minimum safety compliance; suitable only for interior applications or low-performance exterior contexts.
- Insulated Glass Units (IGU): Dual-pane construction with an argon- or krypton-filled cavity. Delivers U-values typically ranging from 0.25–0.45 W/m²K depending on spacer type and gas fill. The standard choice for thermally regulated commercial buildings.
- Laminated safety glass: A PVB or SGP interlayer bonds two glass lites, maintaining integrity upon breakage. Mandatory in overhead, hurricane-impact, and forced-entry-resistant applications.
- Low-E coated IGU: Microscopically thin metallic oxide coatings applied to glass surfaces reduce infrared heat transfer while maintaining visible light transmittance (VLT) above 60–70%. Specifying the correct Low-E coating position (surface #2 vs. surface #3) is critical to optimizing solar heat gain coefficient (SHGC) for the building’s climate zone.
Acoustic-rated glazing—using asymmetric glass thicknesses and laminated inner lites—is relevant for entrances adjacent to high-noise environments such as transit hubs or urban arterials, with STC ratings typically achievable between 35–45 dB.
2. Key Specification Parameters for Building Projects
2.1 Dimensional Standards & Custom Sizing
Standard aluminum glass entry door panels range from 3’0″ × 7’0″ to 4’0″ × 10’0″ in single-leaf configurations, with paired and multi-panel assemblies expanding the opening width to suit high-volume entrances. However, most commercial projects require dimensional customization to align with architectural drawings, structural openings, and facade module grids.
ADA compliance (per ANSI A117.1 and ADA Standards for Accessible Design) mandates a minimum 32″ clear opening width for single-door passages and 60″ for double-door assemblies where both leaves may be used simultaneously. Maneuvering clearances on the pull side (minimum 18″ latch-side clearance) must be factored into the rough opening specification, not just the door leaf dimension.
Maximum panel size is constrained by the aluminum frame’s structural capacity and the glazing unit’s dead load. For wide-stile systems with IGU glazing, single panels up to 5’0″ × 12’0″ are achievable with engineered profiles, though specifiers should confirm deflection compliance and hardware load ratings with the manufacturer before finalizing shop drawings.
2.2 Frame Finish, Coating Durability & Aesthetic Options
Finish selection affects both long-term durability and facade coordination. Two primary systems apply to commercial aluminum glass entry doors:
Anodized finishes penetrate the aluminum substrate through an electrochemical process, creating an integral, abrasion-resistant layer. Class I anodizing (0.7 mil minimum thickness per AAMA 611) is the standard for exterior applications, offering superior hardness and UV stability. Color range is limited—clear, champagne, bronze, and dark bronze are the commercial standards—but consistency across large production runs is excellent.
Powder-coated finishes (liquid paint systems also available) allow virtually unlimited color matching via RAL, NCS, or custom color specifications. AAMA 2604 coatings provide a minimum 5-year chalk/fade warranty suitable for most commercial applications; AAMA 2605 (70% PVDF resin-based) extends this to a 10-year warranty and is specified for high-exposure facades, coastal environments, or projects with stringent long-term maintenance requirements.
Specification Comparison Table: Aluminum Glass Entry Door Parameters
| Parameter | Narrow-Stile | Wide-Stile | Storefront-Integrated |
|---|---|---|---|
| Frame Width | 2″–3″ | 4″–5″ | Varies (mullion-dependent) |
| Glazing Compatibility | Single / IGU | IGU / Laminated / Impact | IGU / Laminated |
| Typical U-Value (IGU) | 0.30–0.45 W/m²K | 0.25–0.40 W/m²K | 0.25–0.40 W/m²K |
| Finish Standard | AAMA 611 / 2604 | AAMA 611 / 2605 | AAMA 2605 |
| Primary Application | Retail / Corporate | Institutional / Healthcare | Mixed-Use / Retail |
| Standard Lead Time | 3–5 weeks | 4–6 weeks | 6–10 weeks |
| Custom Lead Time | 6–8 weeks | 8–12 weeks | 10–14 weeks |
3. Security, Compliance & Certification Requirements
3.1 Security Hardware Integration & Impact Ratings
Security performance in a commercial aluminum glass entry door system is determined by the hardware specification as much as the frame itself. Multipoint locking systems—engaging at three or more points along the door height—provide substantially greater forced-entry resistance than single-point deadbolts and are recommended for any entrance with a security risk profile above baseline.
Panic hardware (exit devices) must comply with ANSI/BHMA A156.3 Grade 1 for high-cycle commercial applications. Compatibility between the panic device, the door frame reinforcement, and the threshold assembly must be confirmed during the shop drawing phase to avoid field modifications.
For projects in hurricane-exposure zones (ASCE 7 Wind Zones D and above) or high-security applications, impact-rated assemblies tested to ASTM E1886/E1996 (large and small missile) or Miami-Dade NOA approval are required. Forced-entry resistance ratings under ASTM F588 (Grade 10, 20, or 40) provide a standardized benchmark for security-critical entrances such as government buildings or financial institutions.
3.2 Regulatory Compliance & Industry Standards
Key compliance benchmarks for aluminum glass entry door specification include:
- ANSI/AAMA/WDMA 101/I.S.2/A440 (NAFS): The North American Fenestration Standard classifying performance grades (R, LC, CW, AW) by structural, water, and air infiltration test results. Specify minimum CW (Commercial Window) or AW (Architectural Window) grade for most commercial projects.
- NFRC 100/200: Energy performance labeling for U-factor and SHGC—required for compliance with ASHRAE 90.1 and most state energy codes.
- Fire-rated assemblies: Where egress or compartmentalization requirements apply, fire-rated aluminum door assemblies (20-minute to 90-minute ratings) must carry a UL or Intertek label. Note that fire-rated assemblies impose restrictions on glazing area and glass type.
- Local building codes: Always cross-reference the above standards against the applicable jurisdiction’s adopted code cycle, as adoption lags vary significantly between regions.
4. Commercial Application Scenarios & Procurement Considerations
4.1 Matching Door Specifications to Building Use Cases
Different building typologies drive distinct specification priorities:
- High-traffic commercial lobbies: Prioritize wide-stile or heavy-duty narrow-stile frames with ANSI/BHMA Grade 1 hardware, high-cycle closers (500,000+ cycles), and IGU glazing with Low-E coating for energy compliance.
- Healthcare & institutional entrances: ADA compliance, antimicrobial hardware finishes, hands-free or automatic operator integration, and impact-resistant glazing are primary requirements.
- Educational facilities: Vandal resistance, laminated safety glass, and budget-conscious AAMA 2604 powder-coat finishes typically define the specification envelope.
- Mixed-use retail: Aesthetic flexibility (custom RAL colors, narrow sightlines), storefront integration, and moderate security hardware (multipoint locks, key cylinder override) characterize these projects.
4.2 Customization Scope, Lead Times & Supplier Qualification
For B2B procurement at scale, supplier qualification should extend beyond product samples to documented process capability. Key criteria include:
- OEM/custom fabrication: Confirm the supplier can produce shop drawings stamped by a licensed engineer, accommodate non-standard profiles, and provide certified test reports for the specific assembly—not just the frame system in isolation.
- MOQ and project batching: Custom-sized doors typically carry MOQ thresholds; coordinate with the supplier on project phasing to consolidate orders and reduce per-unit cost.
- Documentation package: Require NFRC simulation reports, AAMA test certificates, impact ratings (where applicable), finish warranty certificates, and installation instructions as contractual deliverables.
- Supplier audit criteria: Evaluate manufacturing facility certifications (ISO 9001), in-house finishing capabilities (anodizing or powder-coat line), and reference project history in comparable building typologies.
Часто задавані питання
Q1: What glazing specification provides the best balance between thermal insulation and natural light transmission for a commercial aluminum glass entry door?
A dual-pane IGU with a soft-coat Low-E (#3 surface) coating and argon fill delivers the most effective balance for most climate zones—achieving U-values of 0.28–0.35 W/m²K while maintaining VLT above 65%. For sun-belt climates, a lower SHGC (0.25–0.30) via a more selective Low-E coating reduces cooling loads without significantly compromising daylight quality.
Q2: How do I verify that an aluminum glass entry door system meets local building codes and international compliance standards for my project region?
Request the manufacturer’s NAFS performance grade certificate (ANSI/AAMA/WDMA 101/I.S.2/A440), NFRC label data, and any jurisdiction-specific approvals (e.g., Florida Product Approval, Miami-Dade NOA). Cross-reference the certified performance values against the structural, energy, and egress requirements in the locally adopted building code. Independent third-party test reports from accredited laboratories carry greater compliance weight than manufacturer self-declarations.
Q3: What lead time and documentation should I expect when ordering custom-sized aluminum glass entry doors for a large-scale building project?
Custom fabrication typically requires 8–14 weeks from approved shop drawings to site delivery, depending on frame complexity, finish specification, and glazing configuration. Expect to provide rough opening dimensions, hardware schedules, and finish specifications at the order stage. The supplier should return stamped shop drawings within 2–3 weeks for architect/engineer review before production release.
Висновок
Specifying the right aluminum glass entry door demands a systematic evaluation of frame typology, glazing performance, finish durability, security hardware integration, and regulatory compliance. By mapping each specification parameter to the functional demands of the target building type—and validating those choices against applicable standards—procurement teams and project specifiers can reduce approval risk, avoid costly field modifications, and secure measurable long-term performance.
The comparison framework and use-case mapping provided in this guide are designed to accelerate that specification process. The critical final step remains engaging a qualified supplier with verifiable certifications, in-house custom fabrication capability, and a documented track record in comparable commercial applications. That combination of technical competence and project experience is what converts a well-written specification into a successfully installed entrance system.